



$355,000
$359,000
1.1%For more information regarding the value of a property, please contact us for a free consultation.
3 Beds
1,375 SqFt
SOLD DATE : 05/03/2023
Key Details
Sold Price $355,000
Property Type Single Family Home
Sub Type Single Family Residence
Listing Status Sold
Purchase Type For Sale
Square Footage 1,375 sqft
Price per Sqft $258
Subdivision Parcel C At Skyline Ranch Phase 1
MLS Listing ID 6529090
Sold Date 05/03/23
Style Santa Barbara/Tuscan
Bedrooms 3
HOA Fees $65/mo
HOA Y/N Yes
Year Built 2005
Annual Tax Amount $1,171
Tax Year 2022
Lot Size 5,748 Sqft
Acres 0.13
Property Sub-Type Single Family Residence
Source Arizona Regional Multiple Listing Service (ARMLS)
Property Description
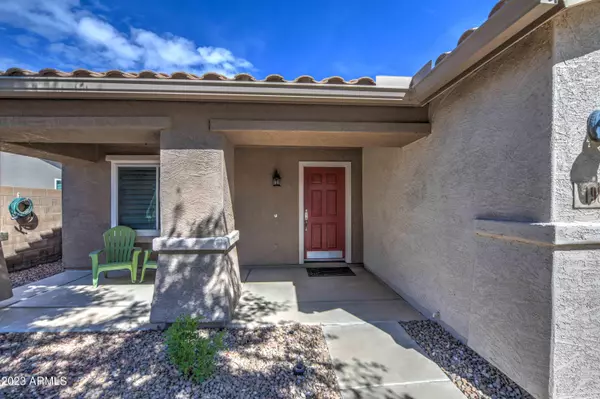
This pristine 3 bed 2 bath house is what you've been looking for! This move-in-ready home has a welcoming large front porch and nice upgrades throughout. Newer windows and white plantation shutters. Neutral paint throughout. Kitchen includes stainless steel appliances, granite countertops, mosaic back-splash, pantry, under cabinet lighting, upgraded refrigerator, kitchen desk and extra cabinets. Spacious primary bedroom, walk-in closet with custom shelving, and a connecting bathroom w/2 sinks and a remodeled over-sized shower. Additional large hall closet is a nice surprise. Garage includes built-in storage and a workbench. Backyard is a relaxing space w/extended patio pavers and mature plants. You'll love this backyard because it's perfect for entertaining. Additional side paver walkway is a nice touch. Close to shopping, dining, entertainment and San Tan Regional Park. Stop looking at fixerups, and schedule your showing today.
Location
State AZ
County Pinal
Community Parcel C At Skyline Ranch Phase 1
Area Pinal
Direction Hunt Hwy to Village Ln turn left, Right onto Foot Hills Dr, right onto N Windmill Run, Windmill Run becomes San Tan Hills Dr, right onto W Fruit Tree Ln. Home is on your left.
Rooms
Master Bathroom Double Sink
Den/Bedroom Plus 3
Separate Den/Office N
Interior
Interior Features High Speed Internet, Granite Counters, Double Vanity, Eat-in Kitchen, No Interior Steps, Pantry, 3/4 Bath Master Bdrm
Heating Electric
Cooling Central Air, Ceiling Fan(s)
Flooring Carpet, Tile
Fireplace No
Window Features Dual Pane
Appliance Dryer, Washer, Refrigerator, Built-in Microwave, Dishwasher, Disposal
SPA None
Laundry Inside
Exterior
Parking Features Garage Door Opener, Direct Access
Garage Spaces 2.0
Garage Description 2.0
Fence Block
Pool None
Community Features Playground, Biking/Walking Path
Utilities Available SRP
View Mountain(s)
Roof Type Tile
Porch Covered Patio(s), Patio
Total Parking Spaces 2
Private Pool No
Building
Lot Description North/South Exposure, Sprinklers In Rear, Sprinklers In Front, Desert Front, Gravel/Stone Front, Grass Back
Story 1
Builder Name Unknown
Sewer Private Sewer
Water Pvt Water Company
Architectural Style Santa Barbara/Tuscan
New Construction No
Schools
Elementary Schools Skyline Ranch Elementary School
Middle Schools Skyline Ranch Elementary School
High Schools Poston Butte High School
School District Florence Unified School District
Others
HOA Name Skyline Ranch
HOA Fee Include Maintenance Grounds
Senior Community No
Tax ID 509-94-312
Ownership Fee Simple
Acceptable Financing Cash, Conventional, FHA, VA Loan
Horse Property N
Disclosures Agency Discl Req, Seller Discl Avail
Possession Close Of Escrow
Listing Terms Cash, Conventional, FHA, VA Loan
Financing Conventional
Read Less Info
Want to know what your home might be worth? Contact us for a FREE valuation!

Our team is ready to help you sell your home for the highest possible price ASAP

Copyright 2026 Arizona Regional Multiple Listing Service, Inc. All rights reserved.
Bought with eXp Realty
Nearby Locations
"My job is to find and attract mastery-based agents to the office, protect the culture, and make sure everyone is happy! "